Short answer: This CF1R sample is a real 2025 CF1R-PRF-01-E, the residential certificate of compliance for the performance method, prepared for a single-family interior remodel in Climate Zone 3 and registered with CHEERS. The location, input file name, registration number and signer details are redacted. Below we walk through its 11 pages, plus the HVAC loads summary and mandatory measures summary that came with it.
Want a CF1R like this for your project?
We prepare your Title 24 report and register it in CHEERS where the project requires it. ADU from $199 · Single-family from $245 · Multifamily from $345 per building. Delivered in 2–3 business days.
About This CF1R Example
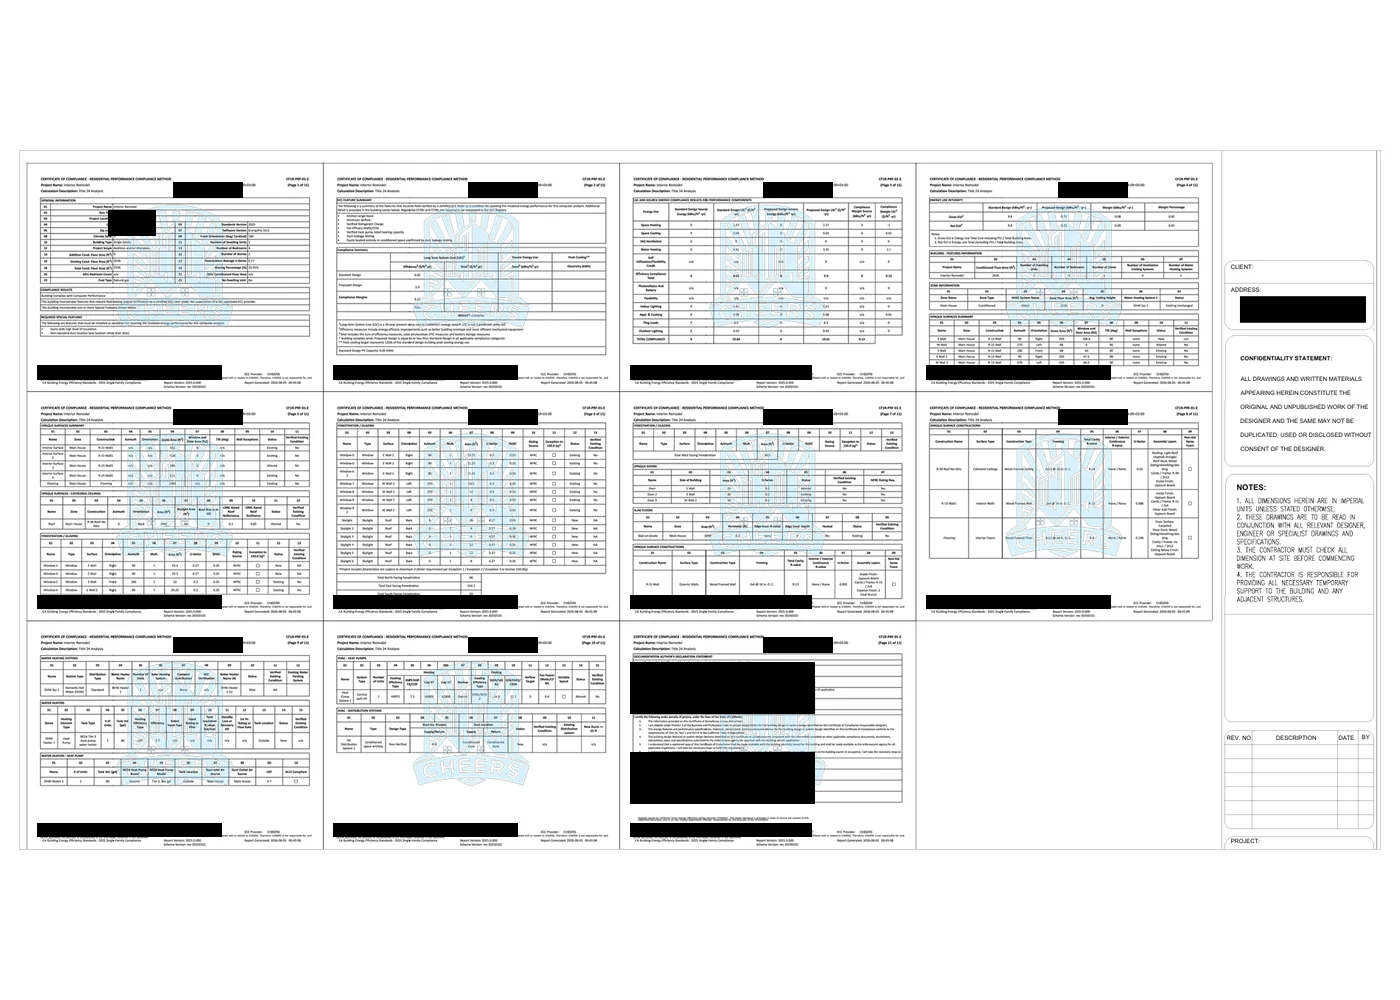
This sample Title 24 report uses the performance method: the design was modeled in compliance software and compared with a standard design for the same house. The project is named "Interior Remodel", its scope is an addition and/or alteration, and no floor area was added. The roof, skylights, some windows, the heat pump, the ducts and the water heater appear as new or altered.
Here the pages are printed onto a plan sheet whose title block holds client and address fields (address redacted), a confidentiality statement, notes and a revision table. For what each part of the form means in general, read what a CF1R report is; this page covers only what this report shows.
Page 1: General Information and Compliance Results
General information
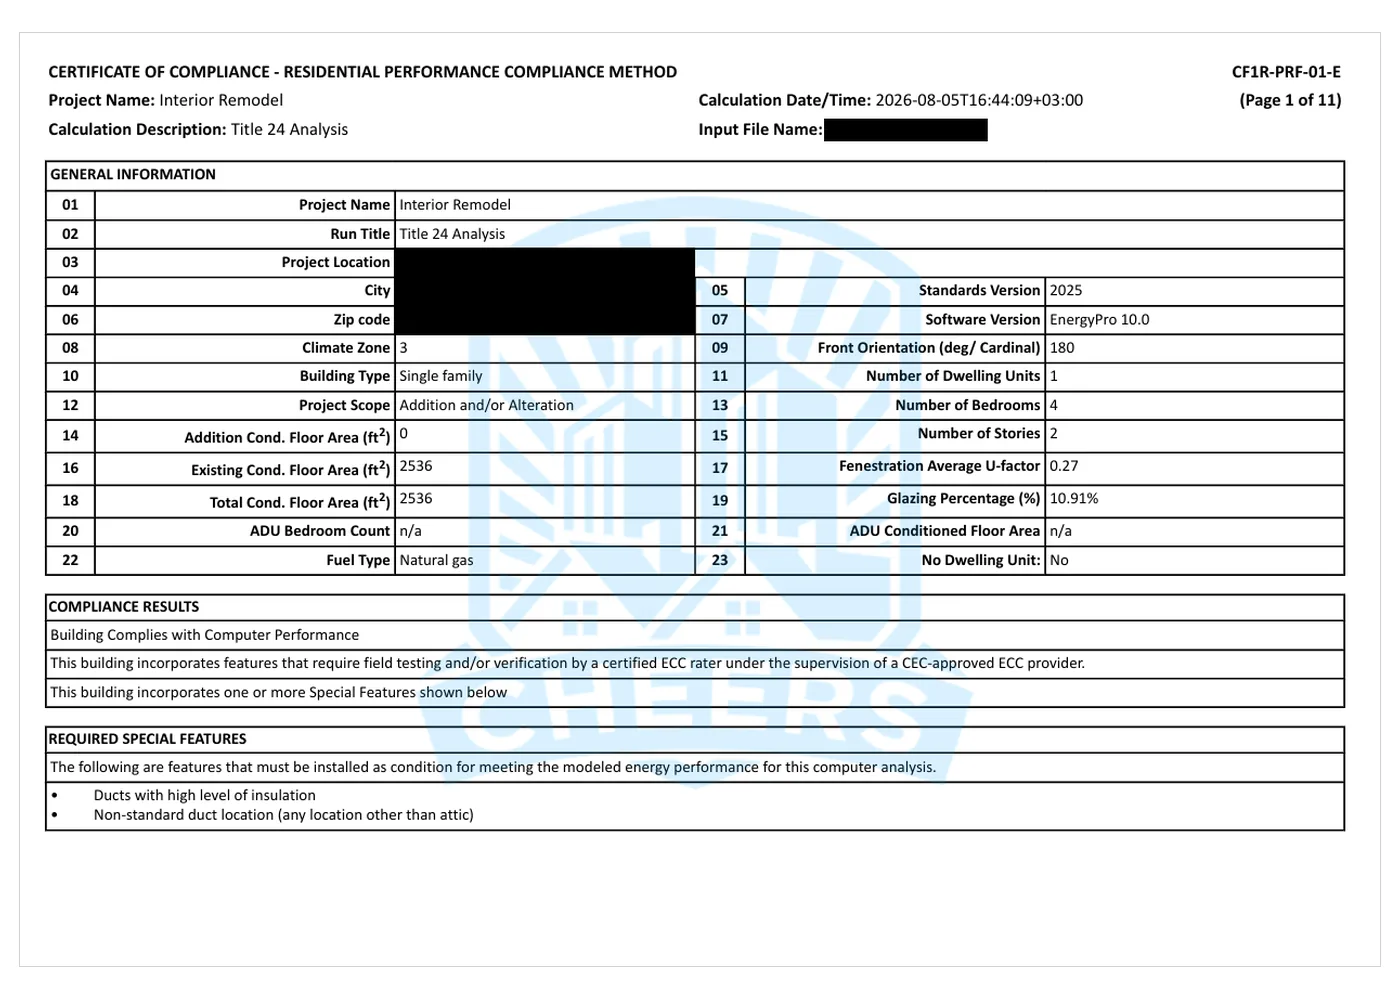
The header names the form, page count, project and calculation date. The table below it lists the location (redacted), climate zone, building type, scope, existing and added floor area, bedrooms, stories, orientation, standards and software versions, fuel type, average window U-factor and glazing percentage.
Compliance results
Three lines sum up the outcome: the building complies with computer performance; it has features that require field testing or verification by a certified ECC rater under a CEC-approved ECC provider; and it has special features. The special features box lists ducts with a high level of insulation and a non-standard duct location (anywhere other than the attic). The form states these must be installed as a condition of the modeled result.
Pages 2–4: ECC Summary and Energy Results
ECC (HERS) feature summary
Page 2 lists what a certified ECC-Rater must verify in the field: a kitchen range hood, minimum airflow, verified refrigerant charge, fan efficacy, verified heat pump rated heating capacity, duct leakage testing, and confirmation by duct leakage testing that the ducts are entirely in conditioned space. It also notes that registered CF2Rs and CF3Rs must be completed in the ECC registry; see CF1R vs CF2R vs CF3R and do I need a HERS rater.
Compliance summary
Next, a table compares the standard and proposed designs on long-term system cost (LSC), source energy and peak cooling and ends with "Complies". Page 3 breaks this down by end use, from heating and cooling to lighting and plug loads. Page 4 adds energy use intensity and short building and zone tables. The method is explained in Title 24 calculations.
Pages 4–8: Envelope and Fenestration
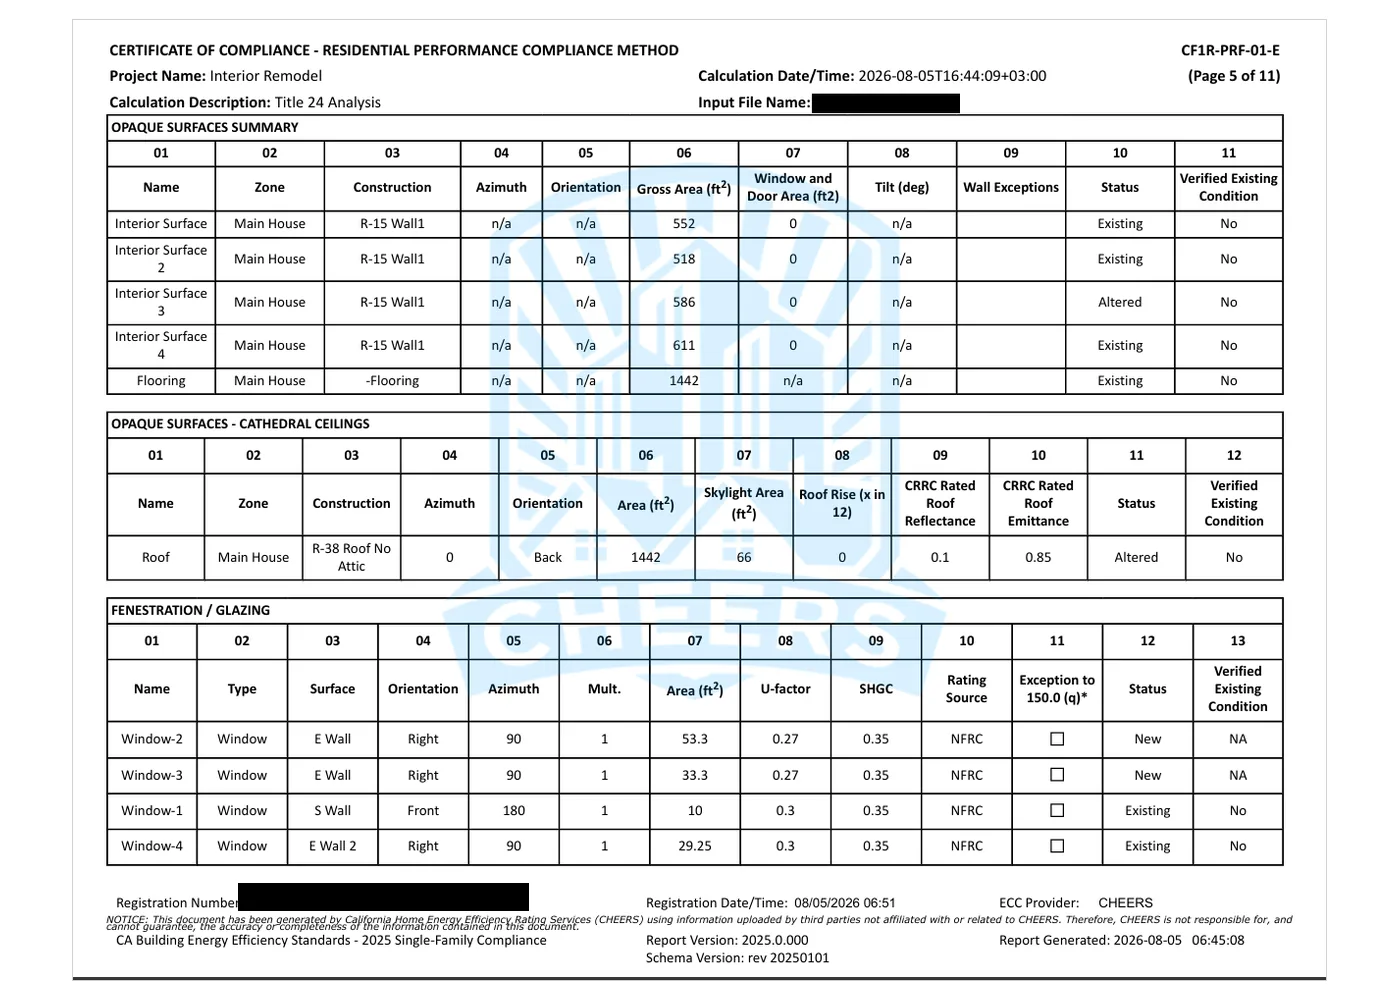
The envelope tables list each wall, interior surface and floor with its construction, area, orientation and status (new, altered or existing). The roof sits under cathedral ceilings (no attic), with its skylight area and CRRC-rated reflectance and emittance, marked altered. Doors and the slab floor follow, and pages 7–8 define each construction's framing, insulation, U-factor and layers.
Fenestration
The window and skylight table gives each unit's surface, orientation, azimuth, area, U-factor, SHGC, rating source (NFRC) and status, plus a column for exceptions under §150.0(q). Here two east-facing windows and six skylights are new and the other windows are existing. Totals by orientation close the table.
Page 9: Water Heating
Three tables cover hot water: the system (one new system, standard distribution), the water heater (a heat pump unit with its tank size, efficiency and location) and a heat pump detail table naming the NEEA-listed brand and model. For the rules on replacements, see water heater replacement.
Page 10: HVAC
The heat pump table lists one central split heat pump with its efficiency ratings, rated heating capacities, airflow target, fan power and speed type, marked altered. The distribution table shows one new duct system located entirely in conditioned space. Those entries match the special features on page 1 and the ECC items on page 2.
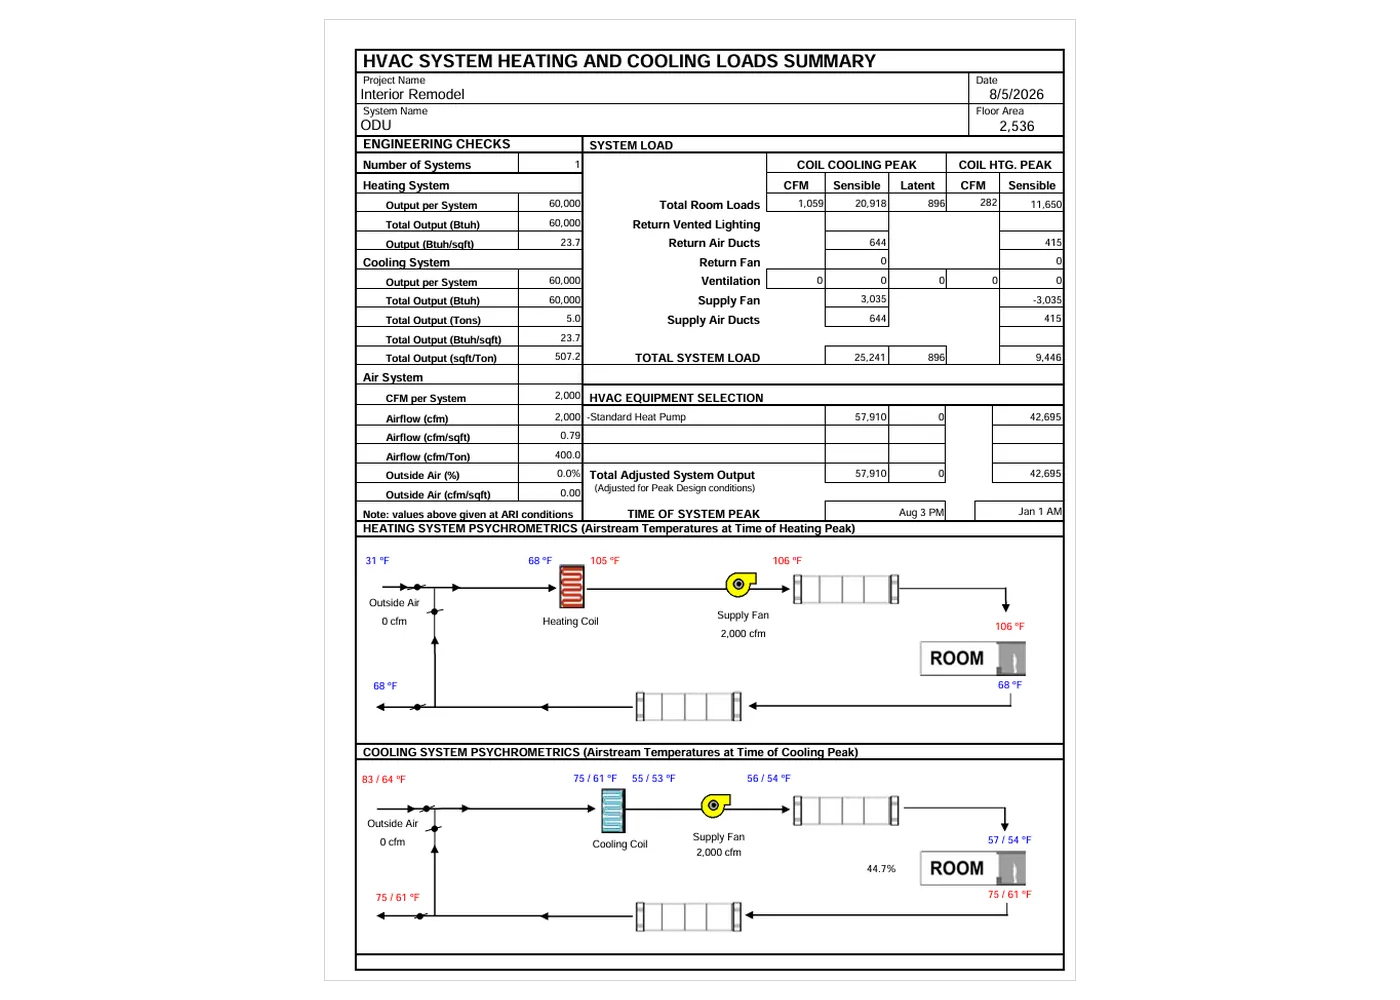
The package also includes a loads summary for the same house: output and airflow checks, loads at the cooling and heating peaks, the heat pump selected and diagrams of air temperatures through the coil and fan. It is a separate calculation sheet, not a numbered CF1R page. Equipment changeouts are covered in HVAC replacement Title 24.
Page 11: Declarations and Registration
The last page holds the documentation author's declaration statement and certifications made under penalty of perjury under California law; signer details are redacted. Registration details run along the bottom of every page: the registration number (redacted), registration date and time, "ECC Provider: CHEERS", the report and schema versions and the standards name. Together with the watermark, these are what a plan checker matches page to page. To run that check yourself, follow how to verify a CF1R in CHEERS.
Mandatory Requirements Summary
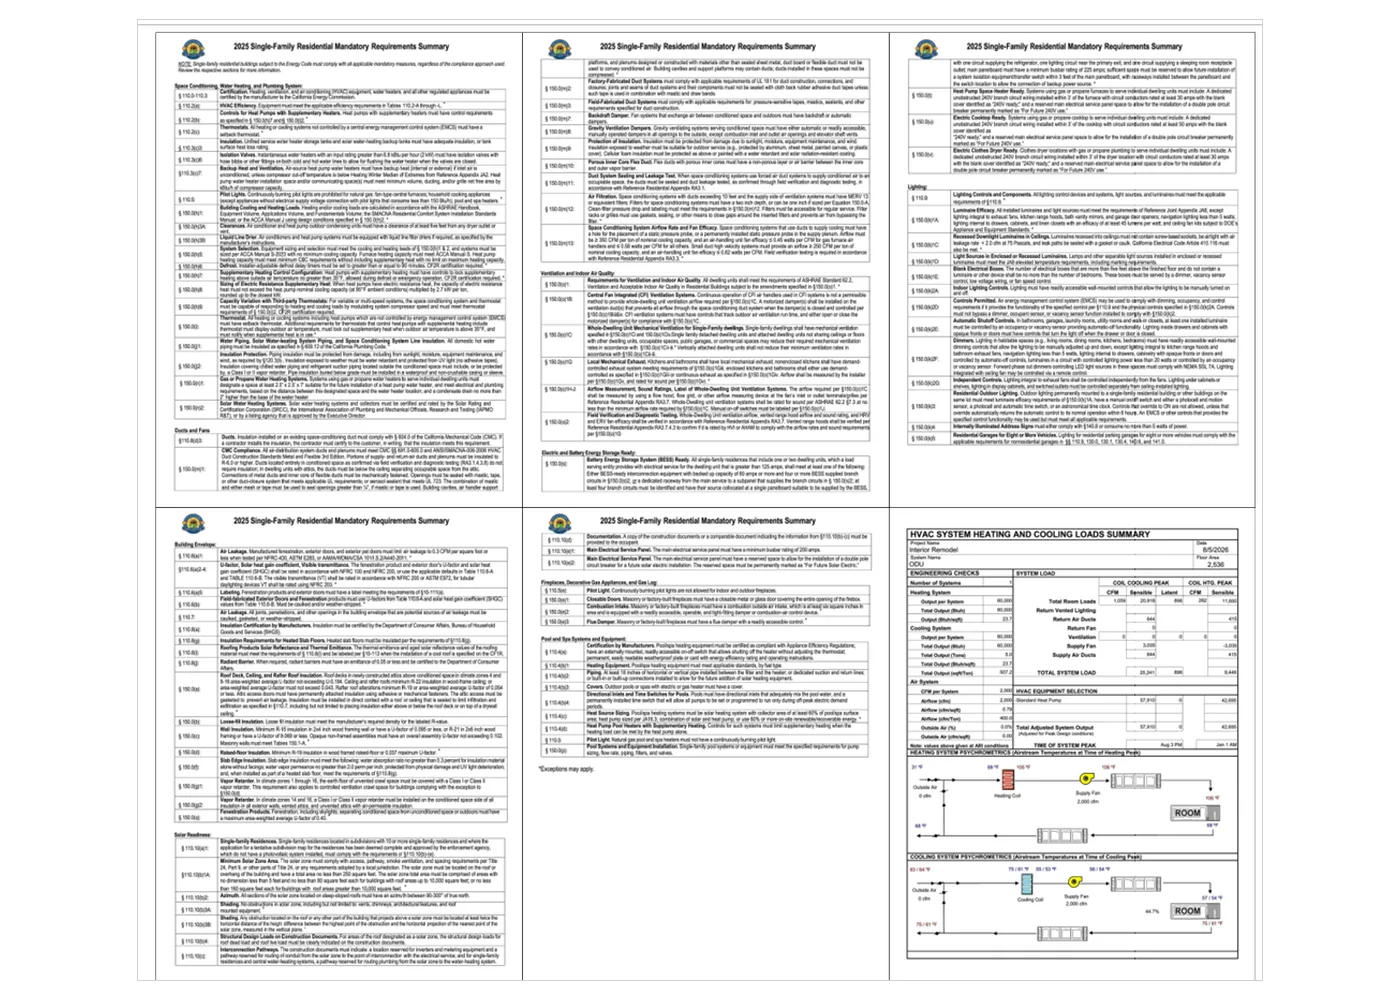
The final sheets are the 2025 Single-Family Residential Mandatory Requirements Summary, which notes that mandatory measures apply whichever compliance approach is used. Rows are grouped under headings such as space conditioning and water heating, ducts and fans, ventilation, battery storage readiness, lighting, envelope, solar readiness and pools. Each row cites its code section, and a footnote says exceptions may apply.
What Your Own CF1R Will Look Like
Yours will follow the same structure, but length and tables depend on the project: a new home lists every surface and system, while an HVAC changeout may use a short prescriptive form. Title24Comply delivers a permit-ready PDF by email, registered in CHEERS where the project requires it, with two revisions included. See residential Title 24 reports, ADU reports and which plans to upload.
Frequently Asked Questions
Is this a real CF1R?
Yes. It is a real 2025 CF1R-PRF-01-E for an interior remodel, with client and registration details redacted.
Why does an interior remodel have a CF1R?
Because the work altered energy features: the roof, skylights, windows, heat pump, ducts and water heater are listed as new or altered. Your building department decides when a report is needed; see when Title 24 is required.
Can I reuse this sample for my permit?
No. A CF1R is specific to one design, address and climate zone, and it is registered for that project where required.
Will my CF1R be 11 pages?
Not necessarily. Length depends on the project's surfaces, windows and systems.


